A roof system we fit
SupaLite
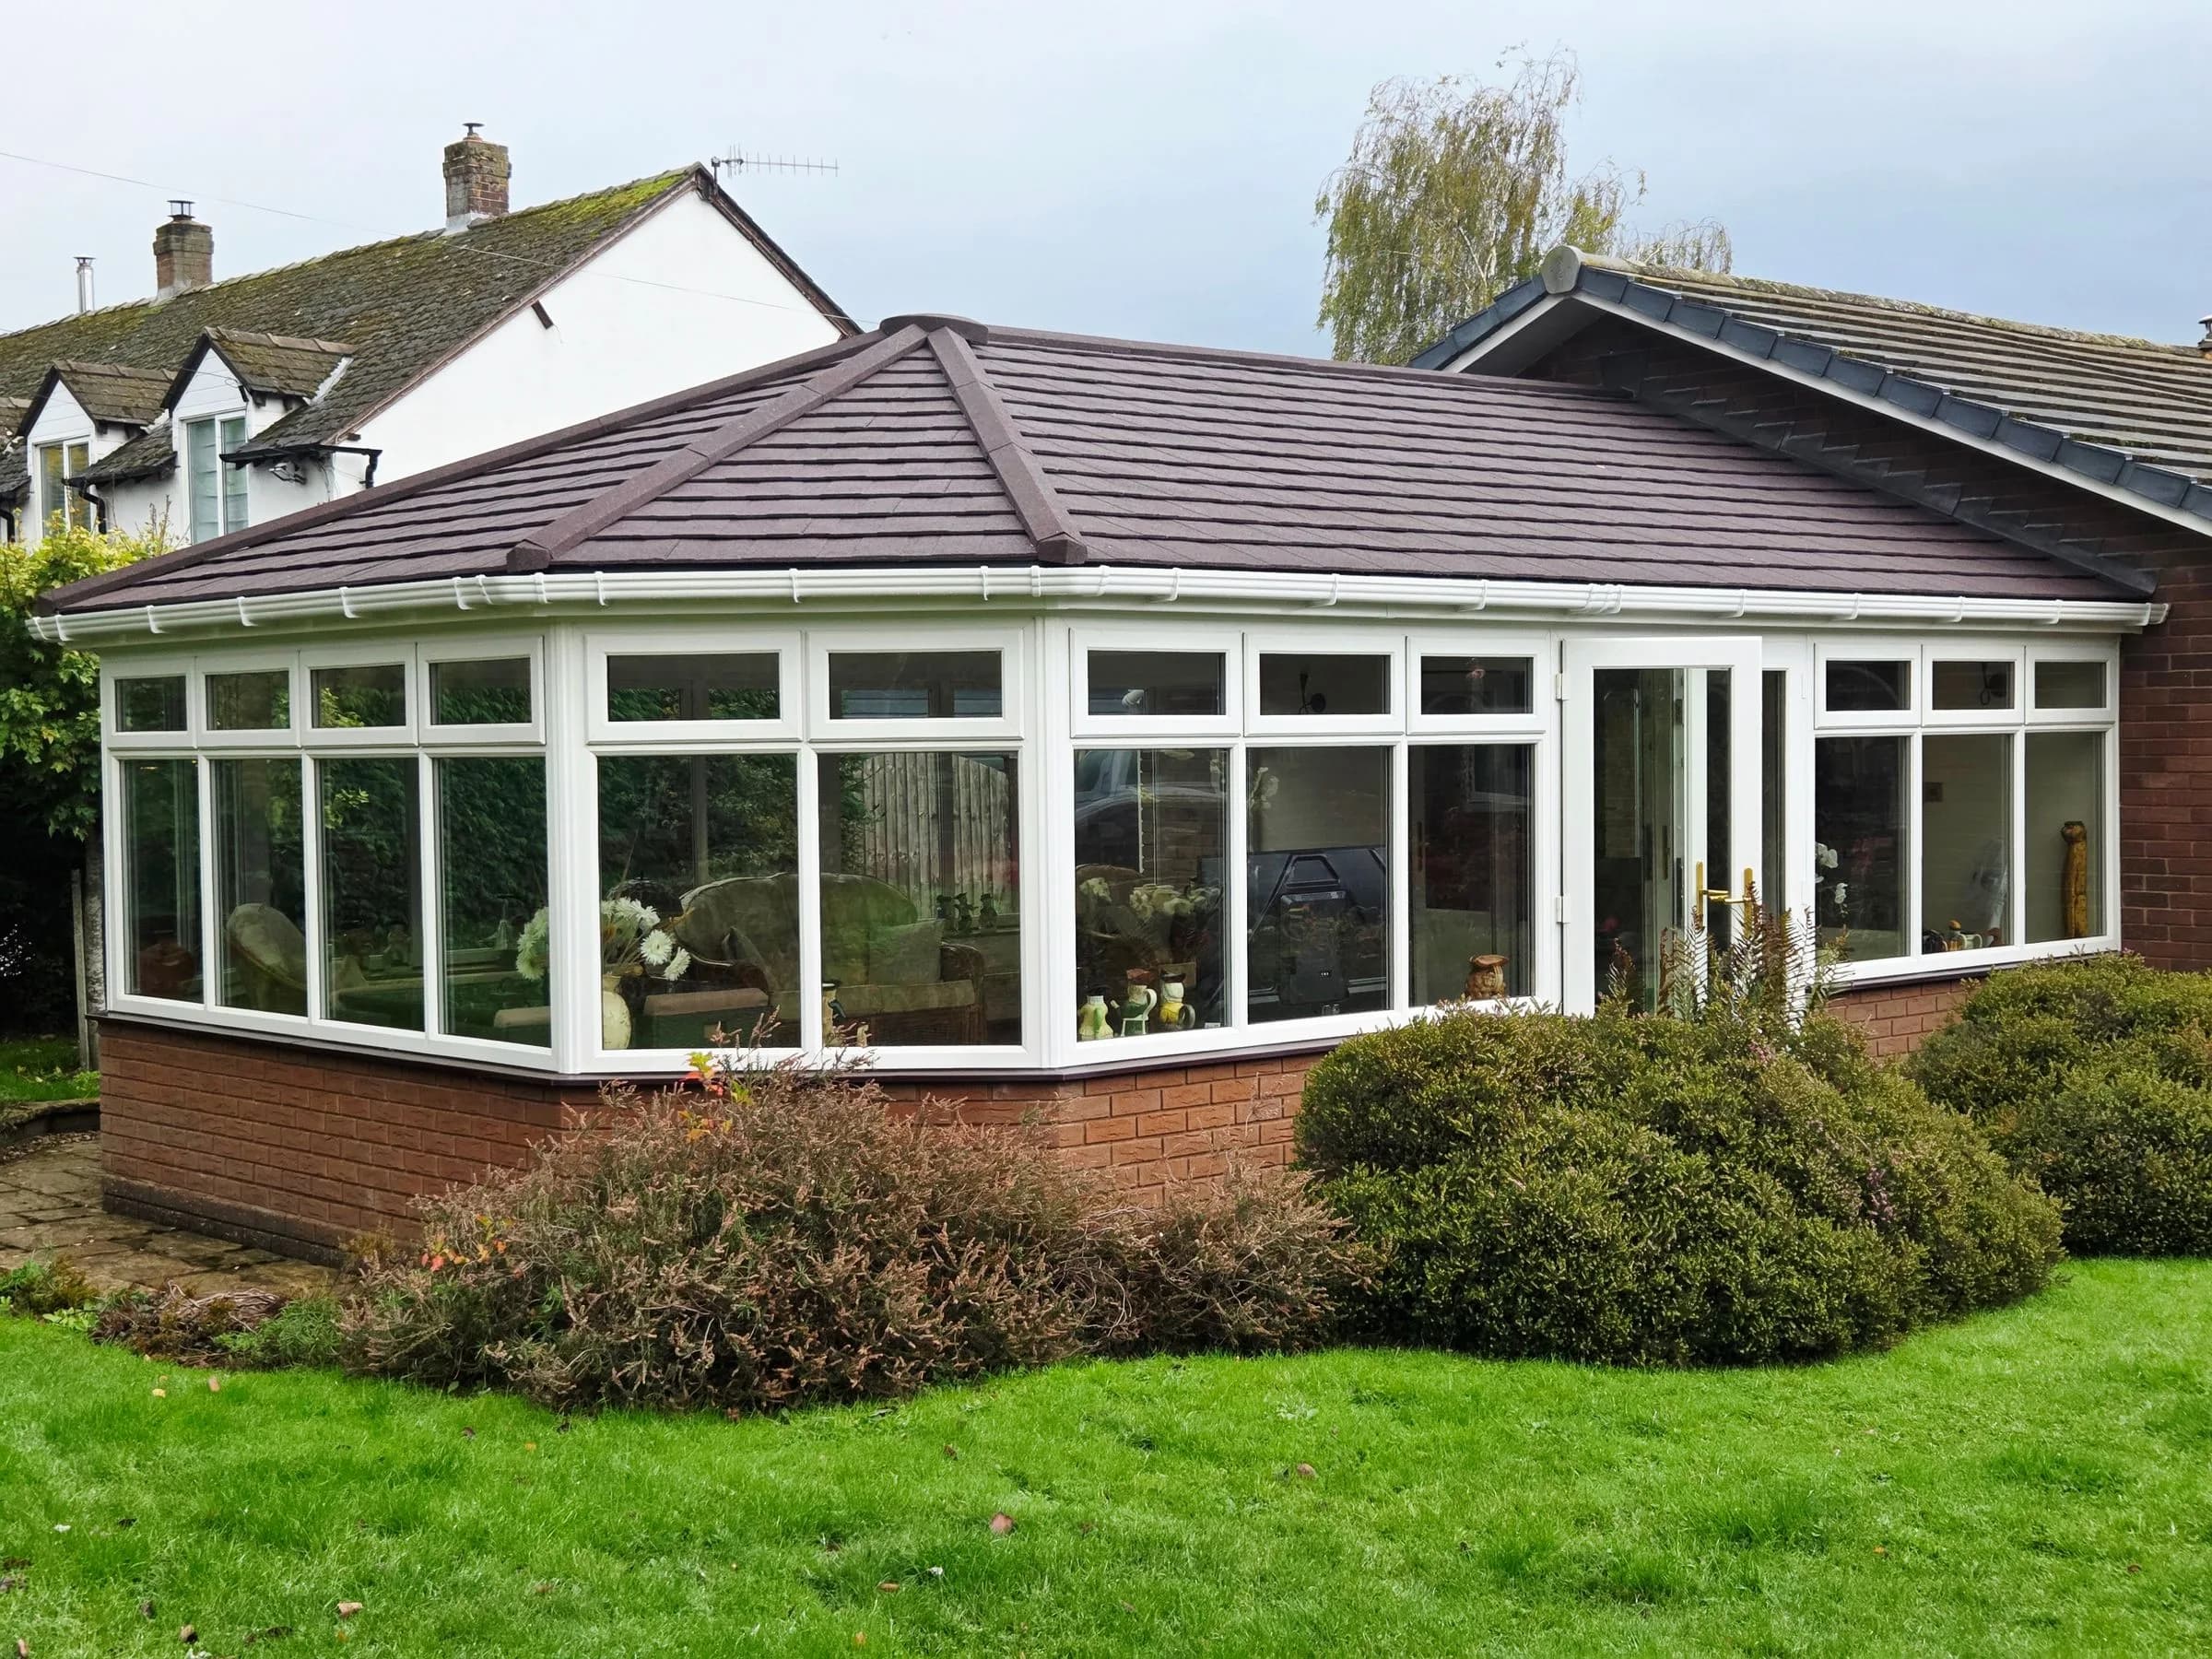
A SupaLite is a lightweight tiled conservatory roof on an aluminium structure. It is light enough to sit on the conservatory frames you already have, so nothing underneath has to be rebuilt. Inside you get a plastered ceiling ready for emulsion, outside a tiled finish, and a Building Control certificate at the end.
What is a SupaLite conservatory roof?
A widely fitted lightweight tiled roof system, aluminium at its core, made light enough to sit on the conservatory frames you already have.
A lightweight tiled system
The whole point of it is weight. The frame and the tiles together are light enough to sit on the conservatory frames you already have, which is what makes replacing the roof possible without rebuilding anything underneath it.
Widely installed, and that counts for something
SupaLite is one of the more commonly fitted tiled roof systems in the country. It is a known quantity: the details are worked out, the parts are available, and Building Control officers have seen it before.
A plastered ceiling inside
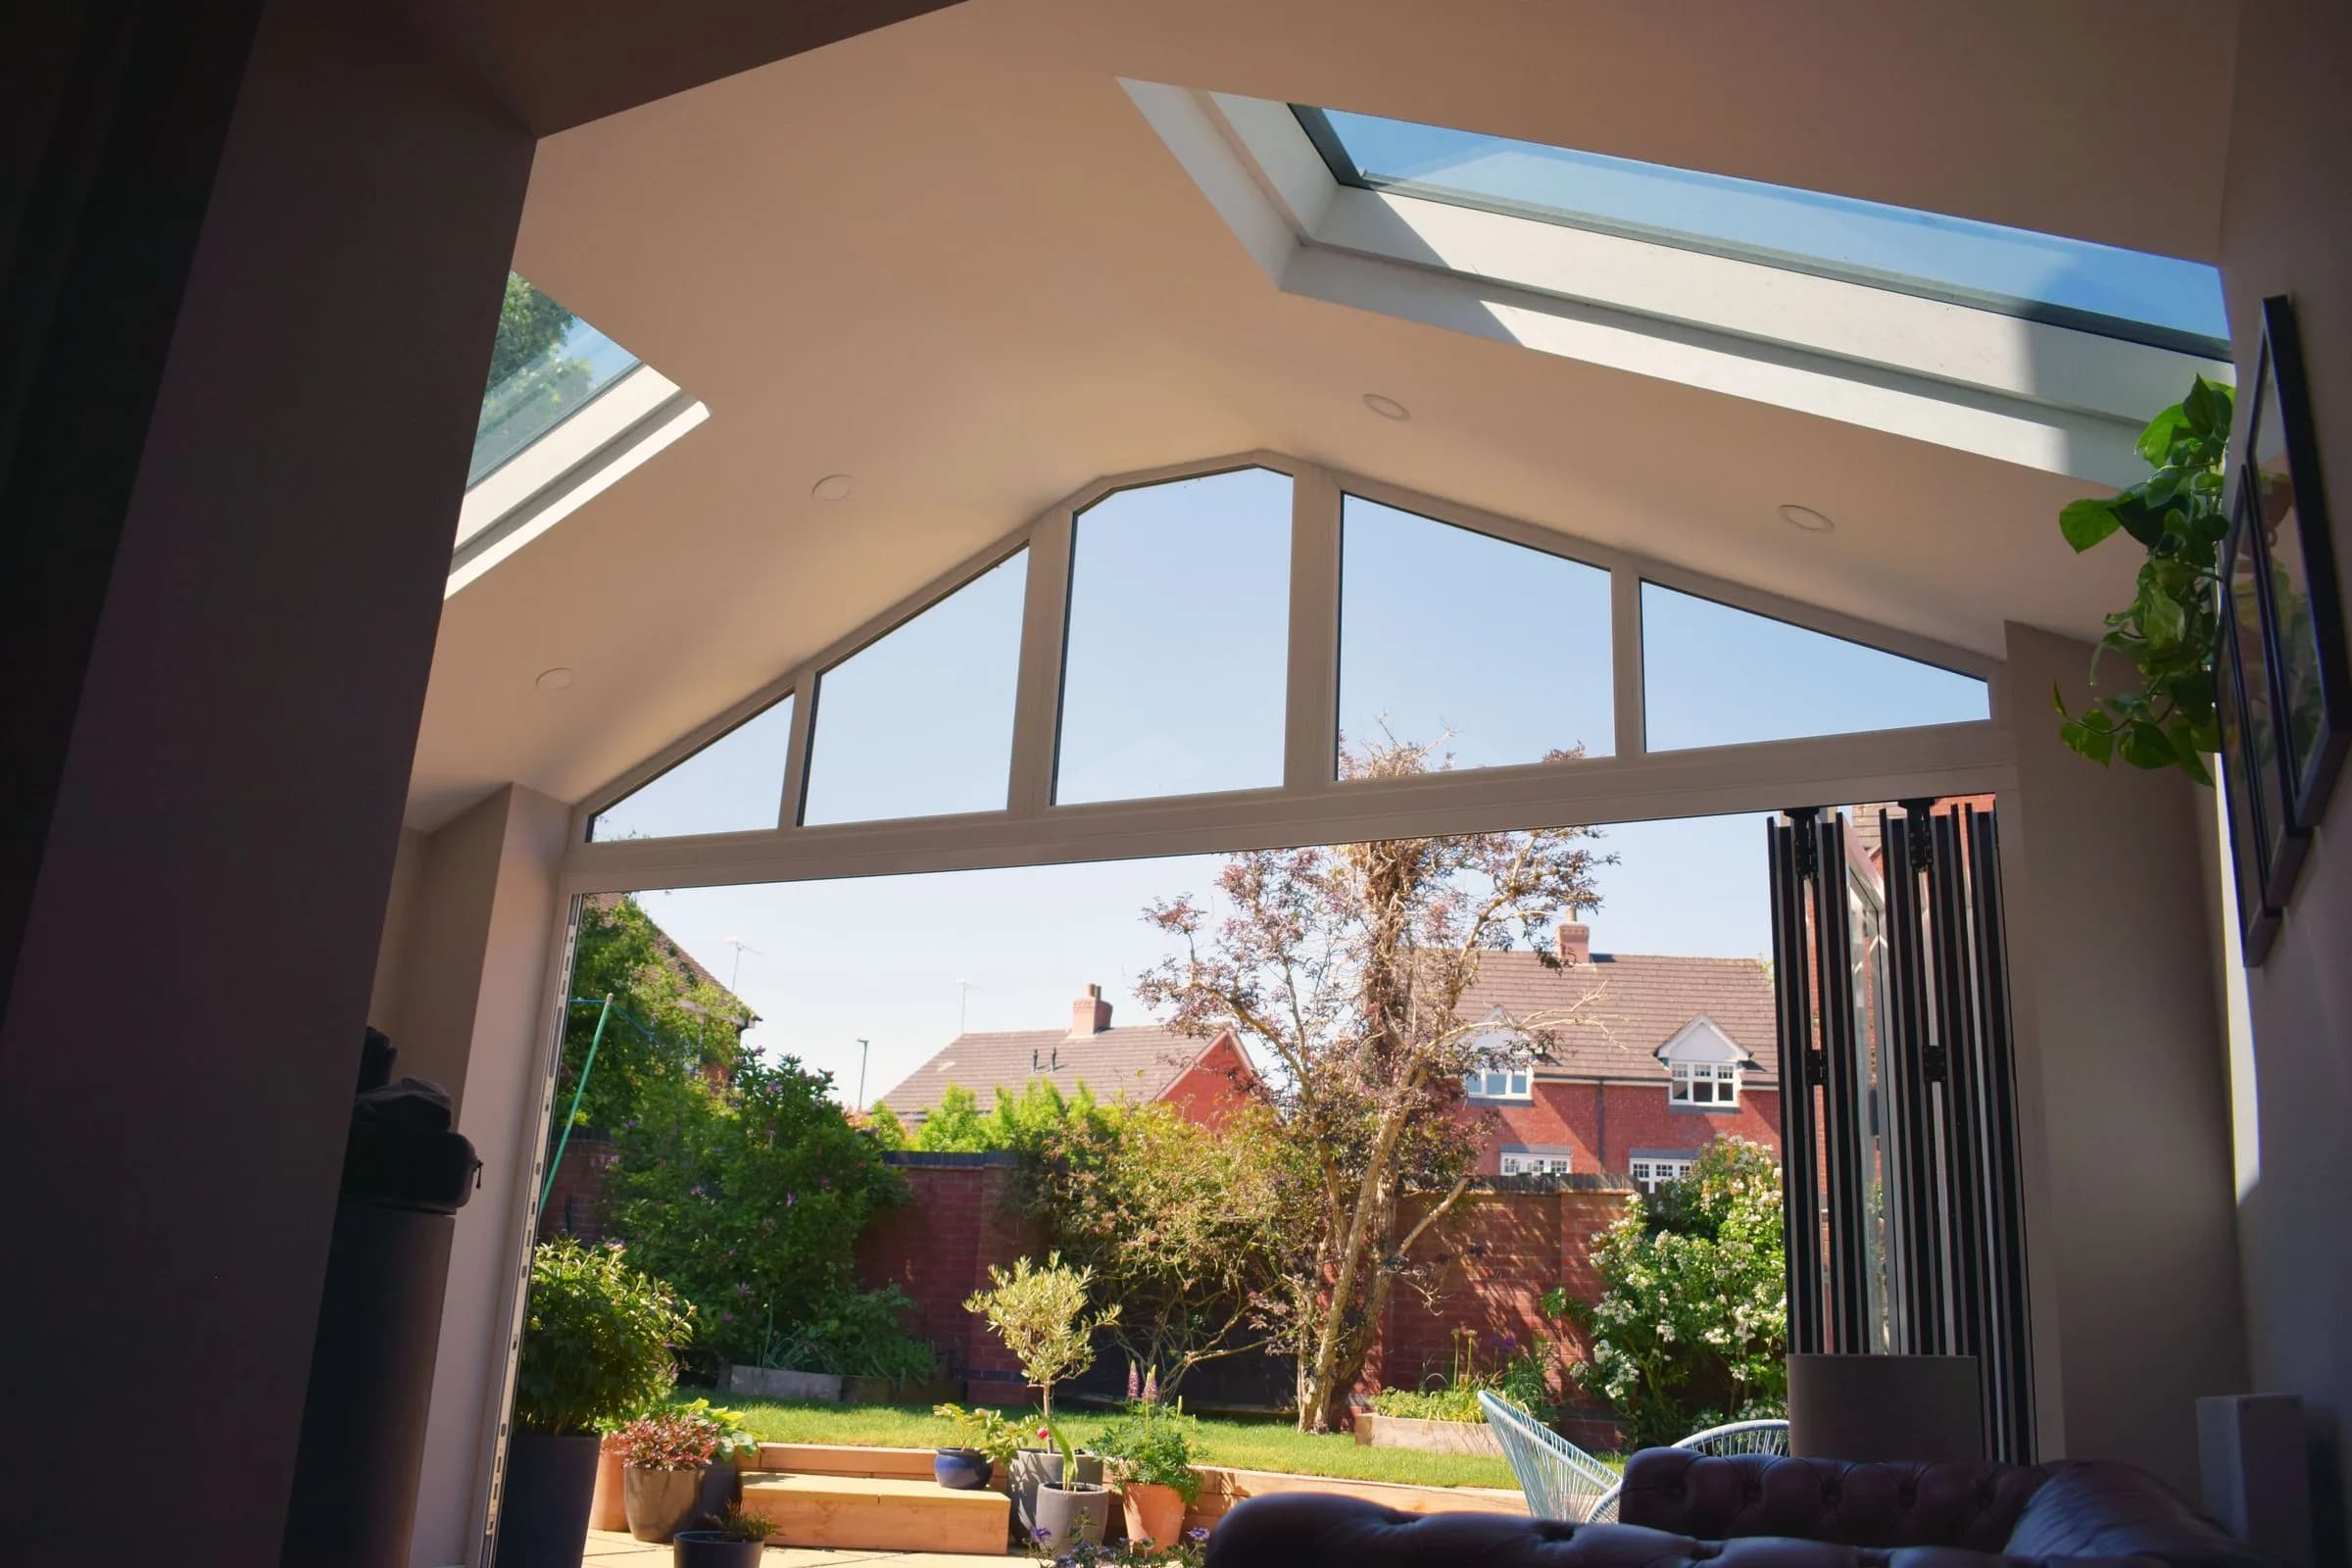
The same finish as a WarmerRoof indoors. A plastered, sloping ceiling ready for emulsion, with recessed spotlights if you want them.
Aluminium at its core, and we will say so
The structure is aluminium rather than timber. It is a good roof and we fit it happily. It is also the honest reason we would put the WarmerRoof on our own house first: metal carries heat out of the room and timber does not.
What is the specification of a SupaLite roof?
An aluminium structure with a lightweight tile finish outside, a plastered ceiling inside, a roof that meets Building Regulations, and the certificate to prove it on completion.
- U-value
- Building Regulations compliant. The Building Regulations minimum for England is 0.15 W/m2K (SupaLite brochure)
- Heat loss
- up to 80% less heat loss than glass or polycarbonate
- Guarantee
- 10 year workmanship guarantee
- Certification
- Building Control certificate issued on completion
- Days on site
- typically 2 to 5 days
- Structure
- aluminium
- Outside
- lightweight tile finish
- Inside
- plastered ceiling, spotlights optional
- Fitted to
- your existing frames and base
The 0.15 W/m2K above is the Building Regulations minimum for England, which this roof meets. It is not a measured figure for the SupaLite system, and nobody has given us one. The heat loss figure is a manufacturer figure for the systems we install.
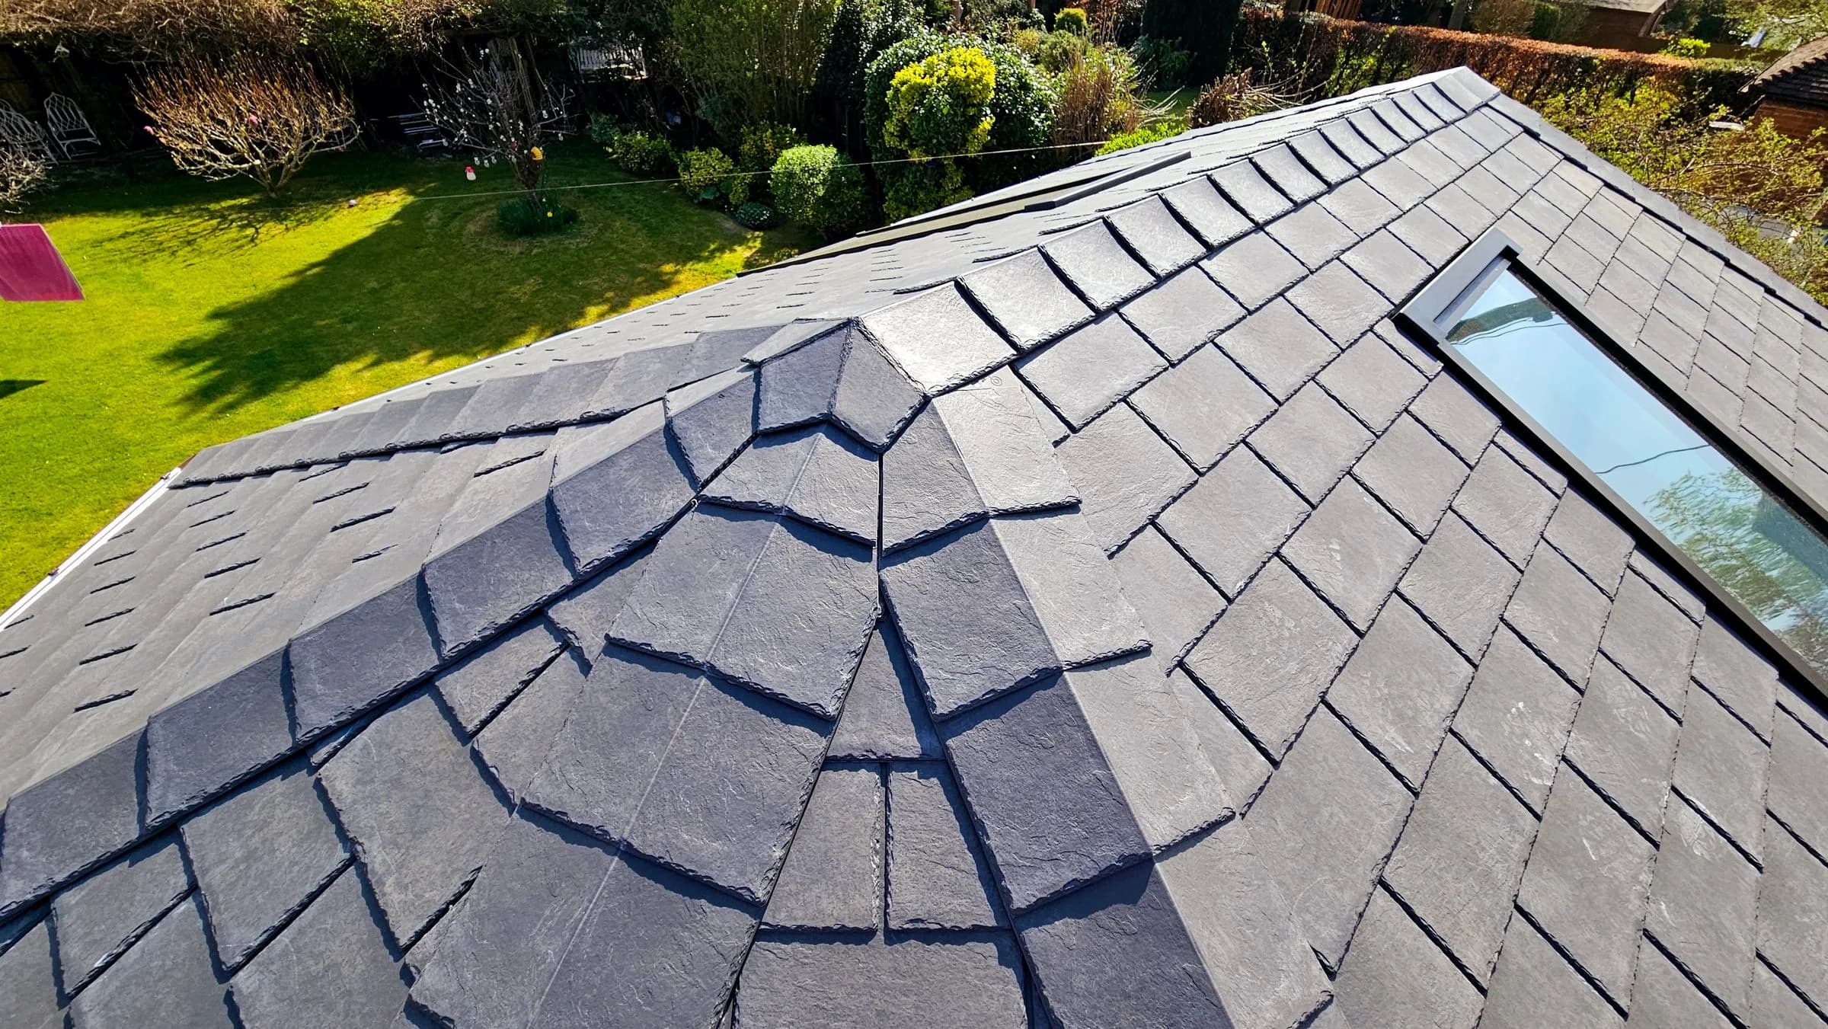
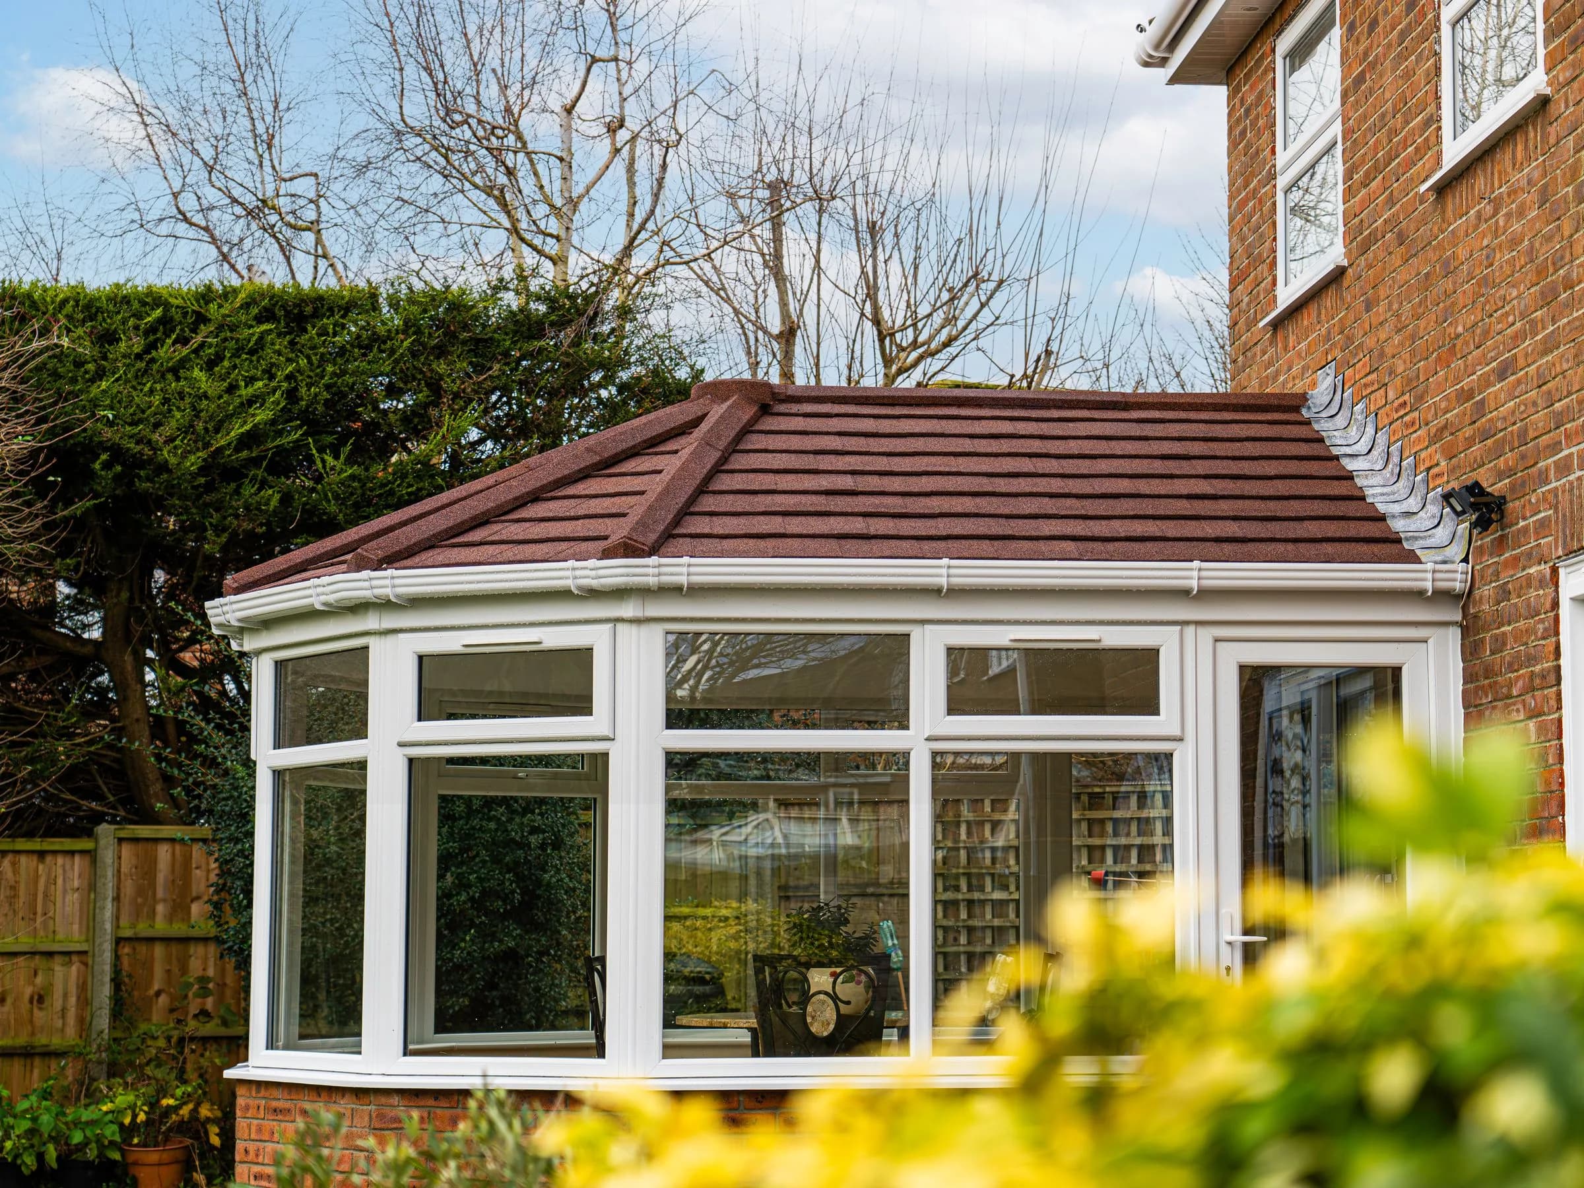
What does a SupaLite conservatory roof look like?
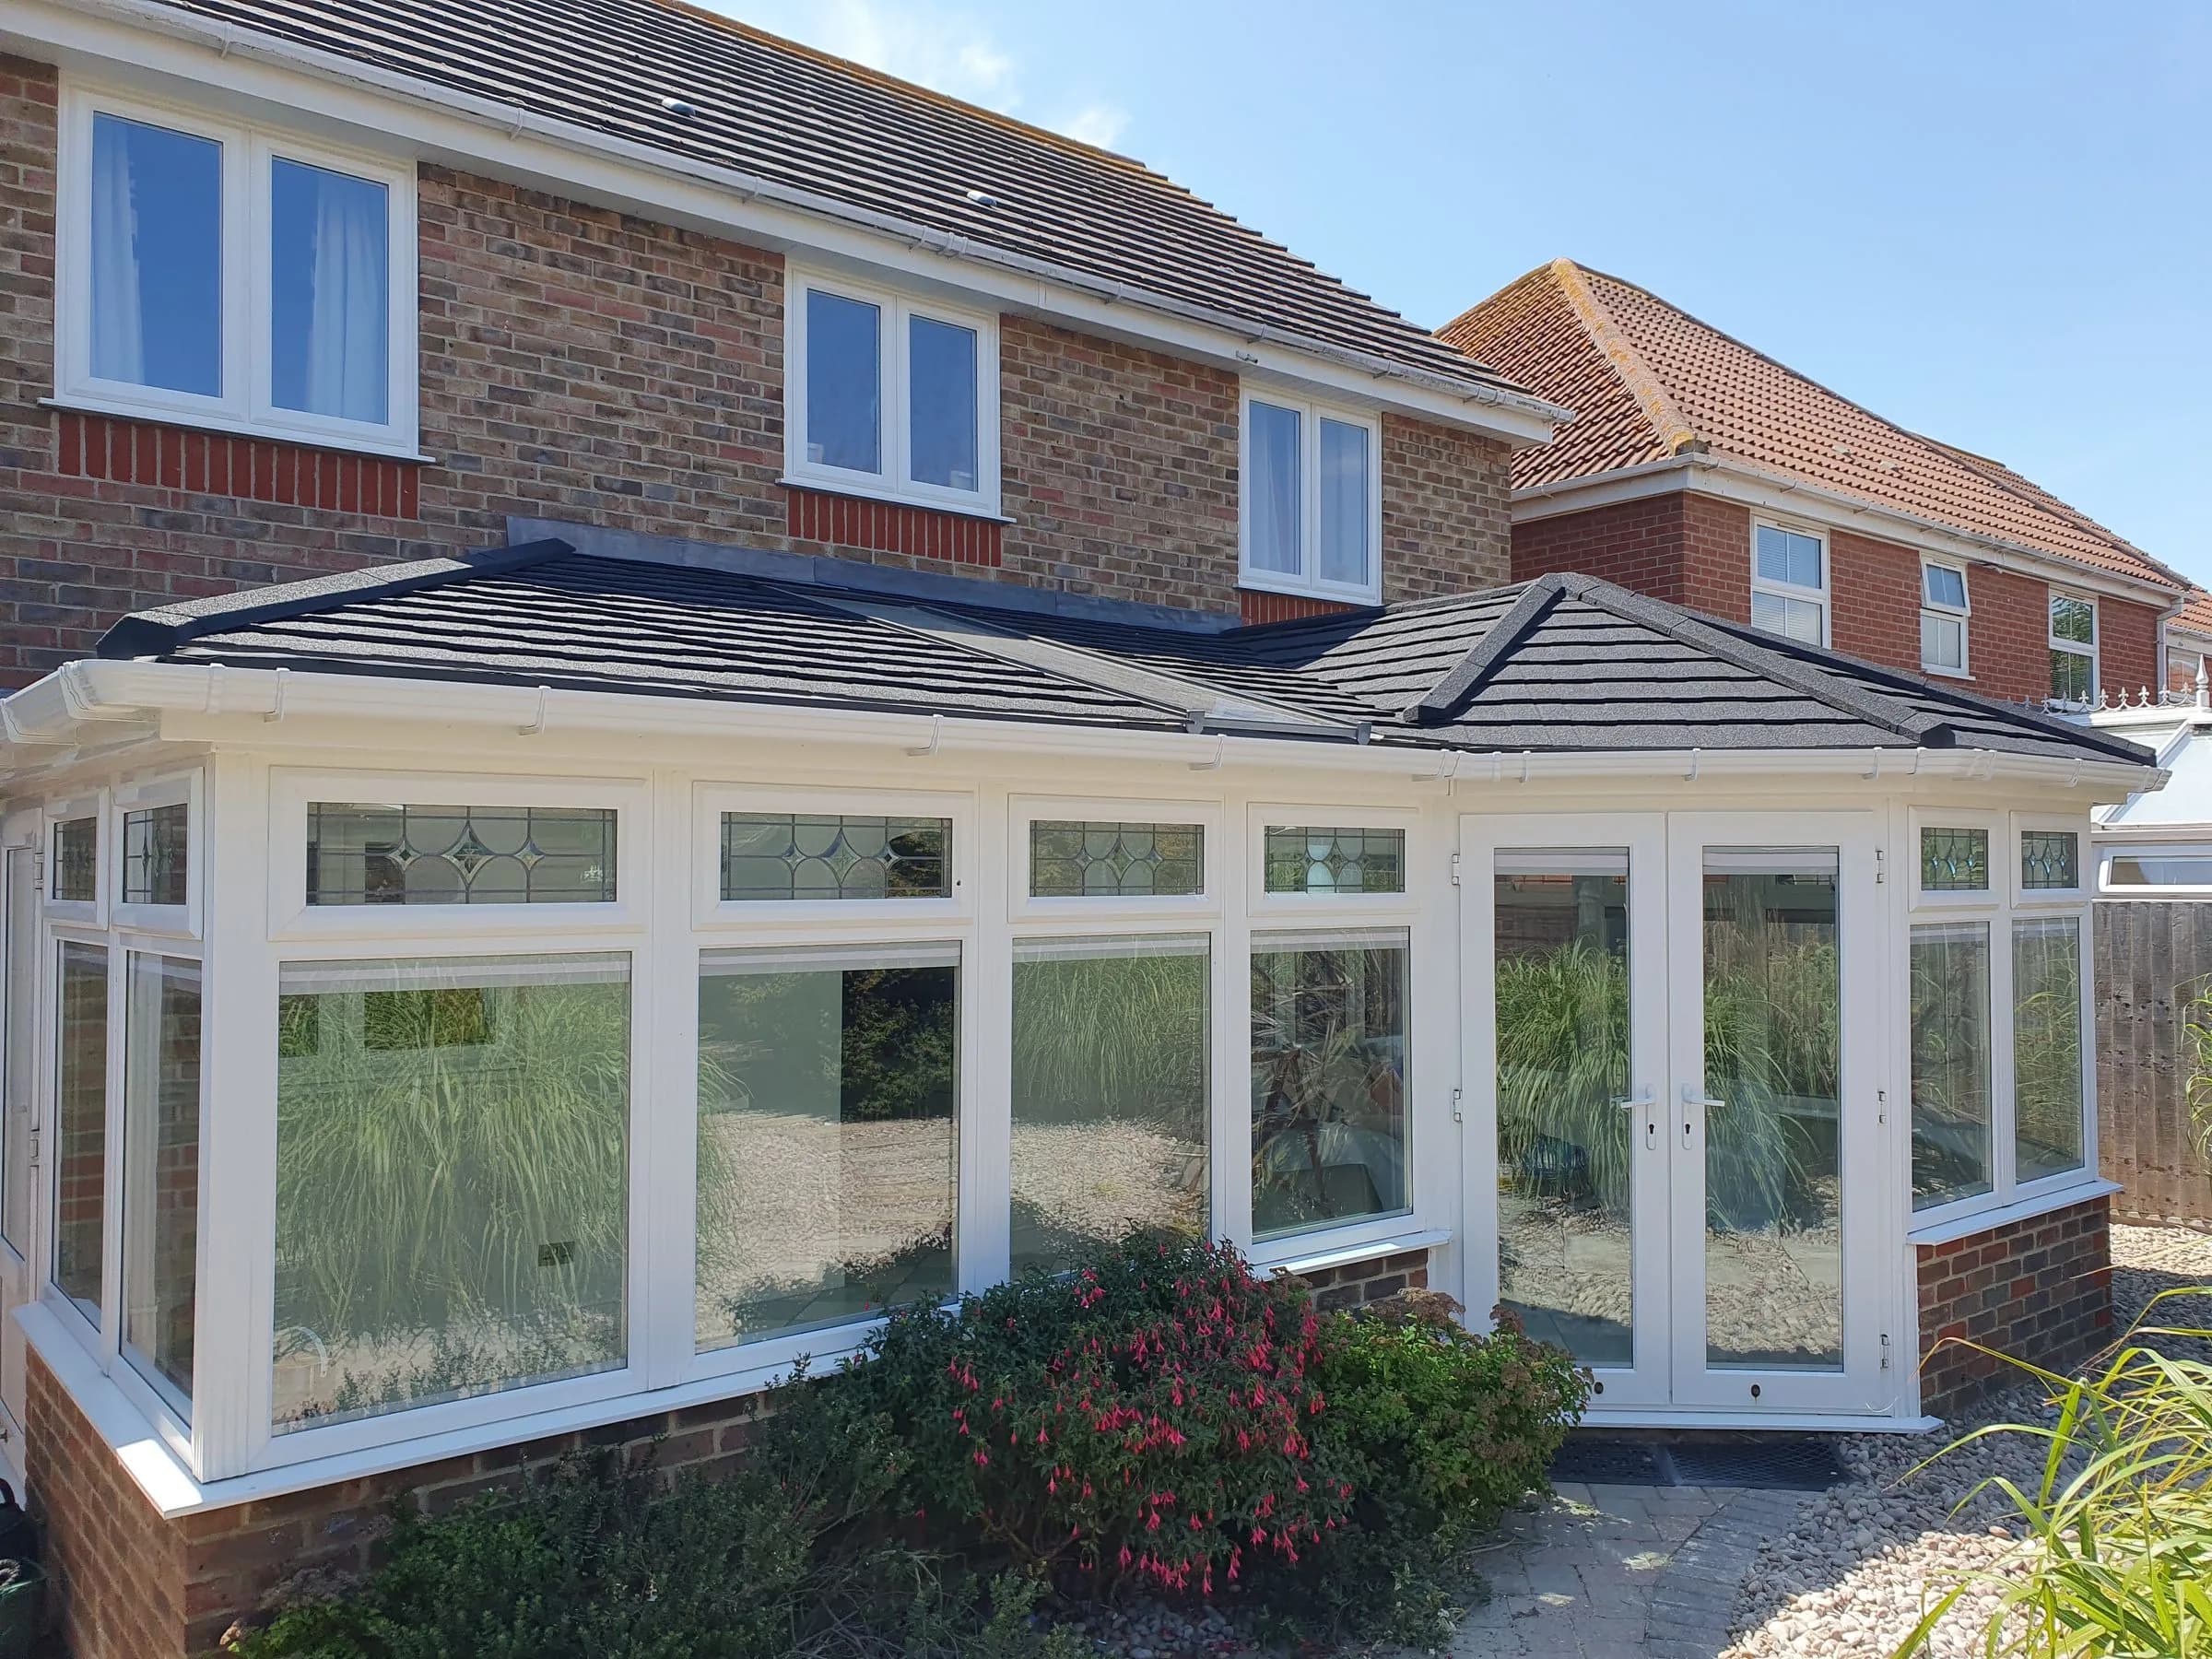
A tiled roof from the garden and a plastered sloping ceiling inside, with roof windows or a glazed gable where the room wants the light.
Not sure this is the one?
You do not have to work it out on your own. Jerry looks at the frames, the base and the shape of the roof and tells you which roof suits it, and that visit is free whichever way it goes.
Ask for a written quote.
Tell us where you are and what the conservatory is doing. Jerry rings back himself.
Prefer to speak on the phone? Call 01244 617471
WhatsApp JerryRequest Your Free Quote
Call Jerry Now, 01244 617471WarmerRoof tiled roof